No Corridor Required: The Architects Killing the Hallway and What We're Losing Without It
There's a good chance your childhood home had one — that long, maybe slightly awkward stretch of flooring connecting the front door to the bedrooms, lined with family photos and the occasional scuff mark from a backpack dragged too many times against the baseboard. The hallway. Unglamorous, sure. But it was yours to move through, a moment of transition between one part of life and another.
Fast forward to today's architectural conversation, and that hallway is basically persona non grata. Open-plan living has been the dominant design gospel for at least two decades, and now its most devoted practitioners are going one step further — eliminating traditional circulation space entirely. No corridors. No transitional rooms. Just one continuous, flowing interior where everything bleeds into everything else.
It looks incredible in a listing photo. But is it actually a better way to live?
The Case for Cutting the Corridor
To be fair, the architects and designers pushing this movement have genuinely compelling arguments. Square footage in American cities isn't getting cheaper anytime soon. In a 1,200-square-foot condo in Chicago or a townhouse in Austin, a dedicated hallway can eat up 8 to 12 percent of your total floor plan — space that never hosts a dinner party, never stores your bike, and never does much of anything except connect Point A to Point B.
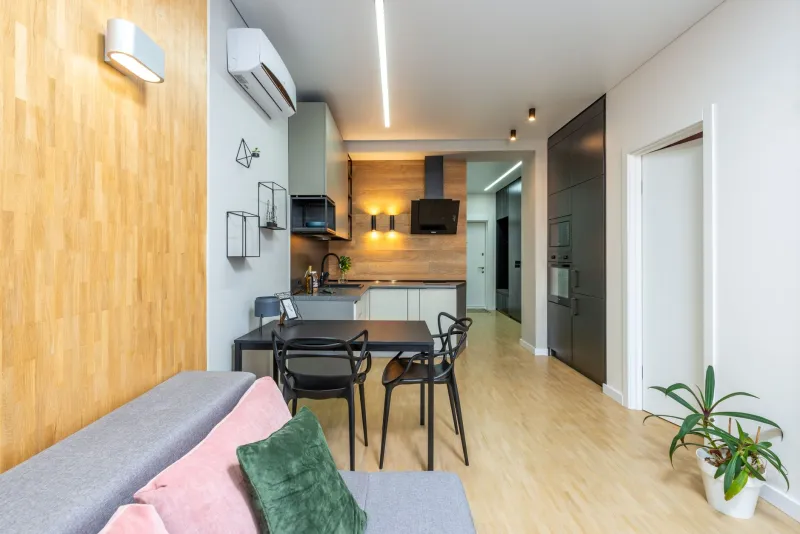
The open-flow alternative, by contrast, makes every inch pull double duty. A dining area becomes a natural throughway. A kitchen island serves as an informal divider. Sightlines stretch across the whole unit, which creates a sense of spaciousness that's hard to achieve any other way. For smaller homes, especially, the math genuinely works.
Beyond pure efficiency, there's a social logic to the approach. Designers who favor corridor-free layouts often talk about connectivity — the idea that a home should feel alive and active at all points, not parceled into isolated zones separated by dead stretches of wall. When your living room, kitchen, and dining space share one continuous volume, the argument goes, people naturally gather, interact, and move through the space together.
For commercial spaces, the reasoning shifts slightly but stays consistent. Open-plan offices with fluid pathways rather than fixed corridors are supposed to encourage spontaneous collaboration — the famous "water cooler moment" scaled up and baked into the architecture itself.
When Flow Becomes a Problem
Here's the thing, though: a hallway was never really just wasted space. It was doing a lot of quiet, unacknowledged work.
For one, it provided acoustic separation. When your bedroom opens directly off the living room — no buffer, no door tucked at the end of a short corridor — every sound from a late-night TV session travels with alarming efficiency. Parents of young children know this particular pain intimately. So do remote workers who need to take a call while their partner cooks dinner ten feet away.
There's also a psychological dimension that gets surprisingly little airtime in design media. Thresholds matter to people. The act of moving from one room to another through a defined passageway — even a brief one — creates a mental shift. You're leaving one mode and entering another. A hallway, in this sense, functions almost like a pause button. Without it, spaces can start to feel relentless, a single undifferentiated environment where work, rest, and play all blur together.
Some researchers in environmental psychology describe this as spatial compression — the sense that you have nowhere to retreat, no genuine privacy, even when you're technically alone in your own home. It's a subtler discomfort than a leaky faucet or a broken HVAC, but it accumulates.
The Architects Pushing Back
Not everyone in the design world is buying the corridor-free dream, and the dissent is coming from some unexpected places.
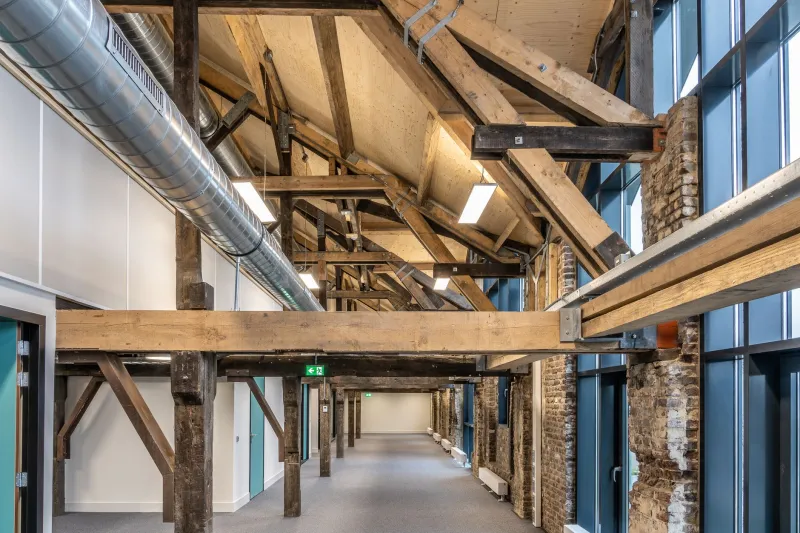
A growing number of residential architects — particularly those working on custom homes in the Pacific Northwest and the Northeast — are quietly reintroducing what they call purposeful circulation. Not the old-school hallway for its own sake, but deliberately designed transitional spaces that serve multiple functions: a wide gallery-style corridor that doubles as a home library, a covered breezeway that connects the main house to a detached studio, an entry vestibule that creates genuine separation between the street and the interior.
The idea is that movement through a home should feel like a sequence of experiences, not a single continuous shot. These architects cite precedents ranging from traditional Japanese architecture — where the journey through a space is considered as important as the destination — to mid-century American homes that used split-level layouts to create hierarchy and rhythm without sacrificing openness.
Some commercial designers are arriving at similar conclusions through a different route: employee feedback. Post-pandemic workplace research has consistently shown that workers want options, not just openness. The ability to step away from a shared space, to have a moment of genuine solitude, turns out to matter a lot for focus, creativity, and basic mental health. A well-placed corridor or alcove can provide exactly that without requiring a full private office.
What This Looks Like in Practice
The most interesting design work happening right now lives somewhere between the two camps. It's neither the hermetically sealed room-by-room floor plan of a 1950s ranch house nor the relentless open loft that offers nowhere to hide.
Think of it as choreographed flow — spaces that feel connected and generous, but where the path between them has been designed with intention rather than simply erased. A wide, light-filled passage that functions as both a gallery wall and a route to the bedrooms. A kitchen positioned so that it anchors the open living area while still maintaining a distinct identity. A home office that's accessible from the main living space but buffered by a short vestibule that signals, both physically and psychologically, that this is a different kind of room.
The best residential architects working in this mode are thinking about how people actually move through their days — not just how a floor plan photographs. That's a meaningful distinction.
The Takeaway
The hallway's decline says something interesting about how we've come to value space: we measure it in square feet and optimize it for visual impact, but we sometimes underestimate how much we rely on the invisible, experiential qualities of architecture — the pause, the transition, the room to breathe between one part of life and another.
Eliminating the corridor isn't inherently a mistake. In the right context, with the right design intelligence behind it, it can genuinely make a home feel more alive and more generous. But doing it reflexively, in the name of efficiency or aesthetic trend, risks stripping out something that was quietly essential all along.
Sometimes the most useful part of a space is the one you barely notice — until it's gone.