Second Life, First Impression: The Architects Turning Forgotten American Buildings Into Something Remarkable
There's a grain elevator on the east side of Kansas City that used to store winter wheat. Now it stores design studios, a rooftop bar, and about forty small creative businesses that didn't exist three years ago. The original concrete cylinders are still there — massive, scarred, almost brutally industrial — and the architects who converted the structure made sure you can't miss them. They're the whole point.
This is adaptive reuse in 2024, and it looks nothing like what it did twenty years ago.
Once confined mostly to trendy coastal neighborhoods where developers could bank on the cachet of a Tribeca loft or a South of Market warehouse conversion, the movement has spread — quietly, persistently, and with genuine architectural ambition — into the kinds of American cities that rarely make the design press. Akron. Chattanooga. Duluth. Wichita. Places where abandoned buildings aren't charming backdrops for artisanal coffee shops but real, complicated remnants of industries that left and didn't come back.
The architects working in these spaces are doing something harder and more interesting than renovation. They're practicing a kind of urban archaeology — and what they're uncovering is changing how Americans think about place.
The DNA of a Building
Ask any architect working in adaptive reuse what the first rule is, and you'll get some version of the same answer: listen to the building before you touch it.
"Every structure has what I'd call an architectural personality," says Detroit-based principal Simone Adler, whose firm has completed seven major adaptive reuse projects in the city over the past decade, including the conversion of a 1920s department store on Woodward Avenue into a mixed-use creative campus. "Your job is to figure out what that personality is and amplify it — not paper over it with something new."
For Adler, that meant keeping the original terrazzo floors, the ornate plaster ceiling medallions, and the cast-iron structural columns of the old store intact, even when it would have been significantly cheaper to strip them out. The result is a building that feels genuinely layered — where a modern open-plan creative office sits inside a shell that unmistakably remembers what it used to be.
"People respond to that depth," she says. "You can feel the history in the room, and that does something to the way people work and interact. It's not nostalgia — it's rootedness."
Beyond the Coasts
The geographic expansion of adaptive reuse is one of the most significant — and underreported — shifts in American architecture right now. For a long time, the economics only penciled out in markets where real estate values were high enough to justify the premium that working with an existing structure typically adds to a project budget. That's changing.
A combination of federal historic tax credits, state-level incentive programs, and — critically — the sheer abundance of undervalued commercial real estate in mid-sized American cities has opened up a new frontier for the movement. Buildings that would have been demolished a decade ago are now getting second looks from developers who've done the math and realized that preservation can be competitive with new construction.
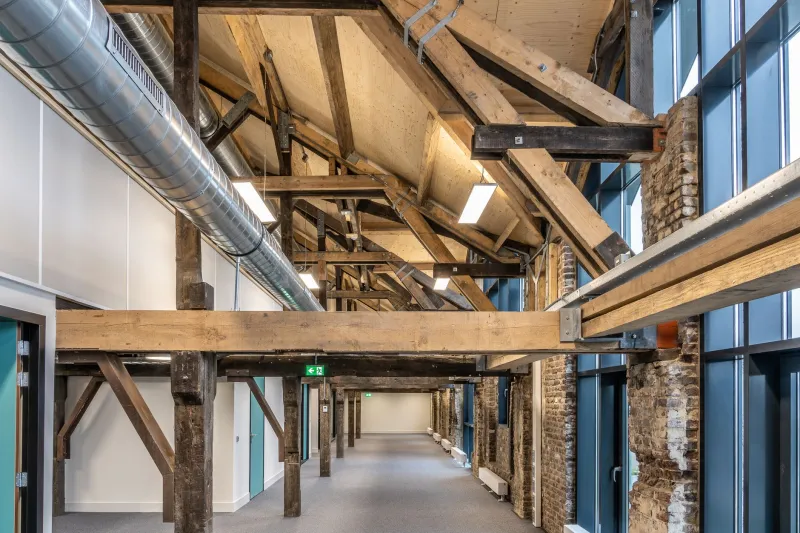
In Providence, Rhode Island, a former textile mill complex that sat vacant for nearly thirty years has been transformed into a mixed-use district anchored by artist studios, a culinary incubator, and affordable live-work units for creative professionals. The project, led by Boston-based firm Hartwell Collective, preserved the mill's original brick facades, timber framing, and sawtooth roof skylights — features that now serve as the development's primary selling point.
"The building is the brand," says Hartwell Collective partner David Osei. "You can't replicate what those walls communicate. You can build something shiny and new, but it won't have this. It takes a hundred years to make a hundred-year-old building."
The Silo Moment
If there's a single building typology that's become emblematic of the current wave of adaptive reuse, it might be the grain elevator. Scattered across the Midwest in various states of abandonment, these structures — massive, geometric, almost monumental — have attracted a disproportionate amount of architectural attention in recent years.
Part of the appeal is purely visual: the cylindrical concrete forms of a grain elevator look, from certain angles, like something a modernist architect would have designed on purpose. But there's also a practical argument. The structures are extraordinarily durable — built to withstand decades of industrial use — and their sheer scale offers spatial possibilities that conventional buildings rarely provide.
The Kansas City project mentioned at the top of this piece is one of several currently underway across the region. Similar conversions are in various stages of development in Omaha, Minneapolis, and St. Louis, each taking a slightly different approach to the challenge of making a building designed for grain hospitable to human beings.
"The hardest part isn't structural — it's psychological," says Kansas City architect Renata Voss, who led the design of the KC conversion. "People walk in and see these enormous concrete cylinders and they don't immediately think 'home' or 'studio.' Part of the job is helping them see the potential before it's built."
Preservation as Placemaking
Beyond the individual projects, what's most interesting about the adaptive reuse renaissance is what it says about how American communities are starting to think about identity and belonging.
For decades, the dominant model of urban development — particularly in struggling mid-sized cities — was essentially tabula rasa: clear the old, build the new, hope the new attracts investment. The results were often dispiriting. Blocks of generic commercial development that could have been anywhere, anchored to nowhere in particular, offering residents nothing to connect to.
Adaptive reuse flips that model. It says: the history here is an asset, not a liability. The marks left by previous generations of use — the patched concrete, the worn thresholds, the ghost signs on brick walls — are features, not flaws. And increasingly, that argument is resonating not just with architects and developers but with the communities themselves.
"People are hungry for places that feel real," says Adler. "They can tell the difference between a space that was built to feel authentic and one that actually is. And they respond to the real thing in a completely different way."
What Comes Next
The pipeline of adaptive reuse projects across the US is, by most accounts, robust and growing. The combination of economic incentives, changing development economics, and a broader cultural appetite for spaces with genuine character suggests the movement isn't slowing down anytime soon.
What's evolving is the ambition. The next generation of projects isn't content with converting a single building — it's thinking at the district scale, imagining entire neighborhoods rebuilt around clusters of repurposed industrial structures, each one distinct, each one carrying its own history, collectively creating something that feels genuinely irreplaceable.
For the architects and designers doing this work, that's the real prize: not just a beautiful building, but a place that couldn't exist anywhere else. In a country that's spent decades building things that look the same everywhere, that's a radical act.
And in the best adaptive reuse projects, you can feel it the moment you walk in.