From Dead Malls to Dream Studios: America's Creative Workspace Revolution
There's a particular kind of silence that settles over an abandoned shopping mall. The food court is empty, the anchor stores are dark, and the skylights — once designed to flood shoppers with optimistic afternoon light — now illuminate nothing but dust and echo. It's a strange kind of ghost town, one that's become increasingly familiar across suburban and mid-size American cities over the last decade.
But here's the thing: architects and developers are starting to hear something different in that silence. Opportunity.
Adaptive reuse — the practice of converting existing structures into new uses rather than tearing them down — isn't a new concept. But the sheer scale of what's happening right now feels genuinely unprecedented. Vacant big-box retail, decommissioned industrial facilities, and shuttered hospitality properties are being scooped up and reimagined as collaborative design studios, maker spaces, architecture firms, and full-blown creative campuses. And the results are, frankly, stunning.
Why These Spaces Work So Well for Creatives
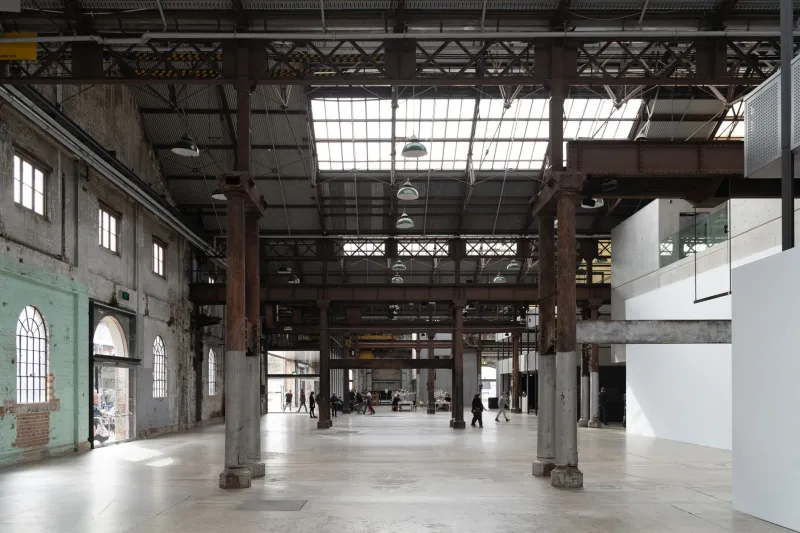
Let's start with the bones. A former department store or factory floor offers something that a standard Class A office building simply can't: raw, generous volume. We're talking soaring ceilings, wide-open floor plates, loading docks that double as gallery walls, and industrial infrastructure that lends itself beautifully to flexible, non-precious work environments.
Design professionals — architects, interior designers, brand studios, film production companies — tend to thrive in spaces that feel a little unfinished. There's a reason so many creative firms gravitated toward warehouse districts in cities like Brooklyn, Portland, and Chicago decades ago. The aesthetic of exposed brick and concrete wasn't just a vibe. It communicated something about the culture inside: that ideas mattered more than appearances, that the work was the point.
Adaptive reuse projects tap into that same energy, but at a scale that was previously unthinkable. When a 400,000-square-foot mall becomes a creative campus, you suddenly have room for things that smaller loft conversions never could accommodate — full-size fabrication shops, material libraries, large-format printing studios, event spaces that can host a product launch one week and an architectural lecture series the next.
The Architects Leading the Charge
Firms like Gensler, MVRDV's American partners, and a growing number of regional studios have been at the forefront of these conversions. What's interesting is that the design challenges involved are genuinely complex — and not in the ways you might expect.
The structural systems of a 1970s regional mall, for instance, were engineered around very specific load assumptions and circulation patterns. Punching in new windows, routing fresh HVAC infrastructure, and meeting contemporary accessibility and fire code requirements in a building that was never intended for occupancy beyond retail can be an enormous undertaking. Mechanical systems alone — especially in former factories where industrial ventilation was the norm — often require complete overhauls.
Then there's the question of natural light. Many enclosed malls were deliberately designed to be windowless, keeping shoppers focused inward and disconnected from the outside world. For creative professionals, that's essentially the opposite of what you want. So architects are getting inventive: carving out light wells, installing translucent roofing panels, creating interior courtyards that didn't exist in the original footprint.
One approach that's gaining traction is the "campus within a shell" model, where the outer structure of a large building is preserved while the interior is essentially rebuilt from scratch — a new village of smaller structures nested inside a much larger envelope. It's architecturally bold and, when it works, produces spaces that feel genuinely alive.
Real Projects, Real Impact
Look at what's been happening in places like Detroit, Cincinnati, and Tulsa, and you start to see a pattern. Former industrial and retail properties that sat vacant for years are now anchoring entire creative districts. In some cases, a single adaptive reuse project has served as the catalyst for a broader neighborhood transformation — bringing in coffee shops, galleries, and housing that simply wouldn't have materialized without the initial anchor tenant.
This is something architects and urban planners talk about a lot: the idea that creative workspaces function as neighborhood infrastructure. They don't just provide desks and conference rooms. They attract a workforce that shops locally, eats locally, and generally contributes to the kind of street-level activity that makes a neighborhood feel worth visiting.
For the developers financing these projects, the economics have shifted meaningfully in recent years. Commercial real estate values in many mid-size American markets tanked post-pandemic, making acquisition costs for large vacant properties far more approachable than they were even five years ago. Federal and state historic tax credits — available for properties that meet certain preservation criteria — can dramatically improve project feasibility. And the demand side is strong: creative firms that spent two years working remotely are now actively seeking spaces that justify the commute, spaces that offer something a home office categorically cannot.
The Challenges Nobody Talks About Enough
It would be dishonest to paint this as a straightforward success story. Adaptive reuse at scale is genuinely hard, and plenty of projects have stalled or struggled.
Zoning is a recurring headache. Many of these structures sit in areas that were zoned exclusively for retail or industrial use, and getting approval for mixed-use creative occupancy can involve years of municipal negotiation. Environmental remediation is another issue — older factories in particular often carry legacy contamination that must be addressed before any conversion can proceed, adding significant cost and timeline uncertainty.
There's also the question of who benefits. When a formerly industrial neighborhood gets a gleaming new creative campus, property values tend to follow. That's great for developers and, arguably, for the city's tax base. But it can accelerate displacement pressures for existing residents and small businesses that were drawn to the area precisely because it was affordable. The most thoughtful adaptive reuse projects are actively grappling with this tension, incorporating community space, affordable studio units, and partnerships with local organizations into their programs.
What This Means for How We Work
Zoom out a little, and this whole movement starts to look like something more than a real estate story. It's a statement about what creative professionals actually need from their environments — and a rejection of the sterile, optimized corporate office park that dominated American workplace design for decades.
The best adaptive reuse creative campuses aren't just functional. They're inspiring. They carry history in their walls. They have quirks and imperfections that spark conversation. They feel like places worth being in, not just working in.
For the design community specifically, there's something almost poetic about practicing in a space that itself embodies the principles you spend your career advocating for: sustainability, adaptability, the value of the existing built environment. These buildings have already lived one life. Watching them begin a second one — noisier, messier, and more creative than the first — is genuinely worth paying attention to.