Stuffed, Stashed, and Stylish: How Storage Became the Most Exciting Design Move in America Right Now
There's a certain kind of home that photographs beautifully and functions terribly. You know the one — a single sculptural vase on a marble countertop, a couch with no throw blankets, shelves holding exactly three books arranged by color. It looks incredible in a grid. It is absolutely miserable to actually live in.
For a long time, that aesthetic ruled the conversation. Minimalism wasn't just a design preference; it was practically a moral position. Owning less, showing less, needing less — these were virtues. Storage, by extension, was almost embarrassing. Something you tucked away, apologized for, or pretended you didn't need.
That era is ending. And honestly? Good riddance.
The Stuff Problem Nobody Wanted to Talk About
Here's the thing about American households: we have a lot of stuff. Not because we're undisciplined or aesthetically unsophisticated, but because life generates objects. Kids generate objects. Hobbies generate objects. Working from home — which millions of Americans are still doing, in some form — generates a truly impressive quantity of objects.
Minimalist design never really solved that problem. It just relocated it. Junk drawers overflowed. Garage shelving became a chaotic archaeology project. Spare bedrooms quietly transformed into storage rooms that no one talked about at dinner parties.
What a growing number of designers are now arguing is that the solution was never about owning less. It was about designing smarter. Building storage into the architecture of a space from day one, rather than treating it as an afterthought that gets handled with a trip to a big-box container store.
"We spent a decade telling clients that visible storage was a problem to be solved," says one New York-based interior designer who has worked on residential projects across the Northeast. "What we should have been doing was designing storage that was so considered, so well-crafted, that it became part of the room's identity."
Built-Ins Are Having a Moment — and Then Some
Walk through the portfolios of designers getting buzz right now, and you'll notice a pattern. Floor-to-ceiling built-in shelving in living rooms that functions as both library and display case. Kitchen pantries with fluted glass fronts and interior lighting that make the whole thing feel like a jewel box. Mudrooms — long the unglamorous workhorse of American family homes — designed with the same material rigor as a hotel lobby.
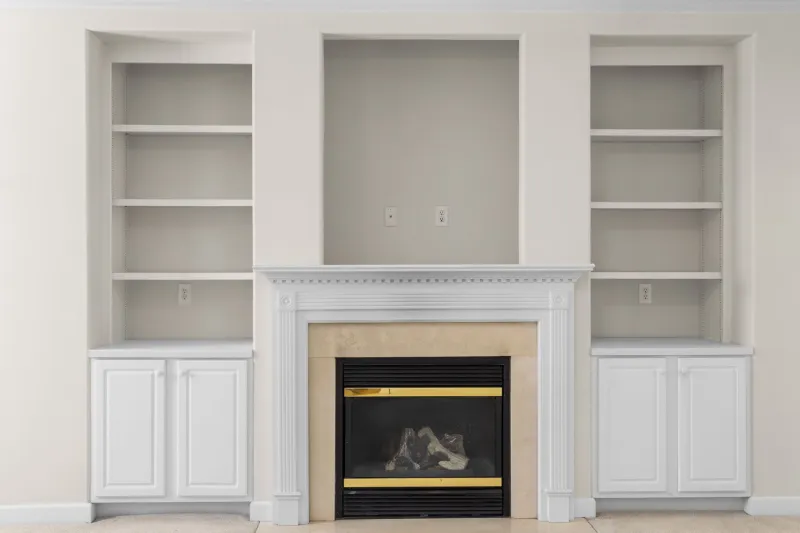
The built-in bookcase, in particular, has staged a full comeback. After years of being associated with stuffy traditional interiors or, worse, that one episode of a home makeover show where they always seemed to go slightly wrong, built-ins are now being executed with a level of craft and material sophistication that feels genuinely new.
Architects are specifying custom millwork in unexpected finishes — deep greens, warm terracottas, matte blacks — that turn a wall of storage into the focal point of a room rather than something you're trying to visually minimize. Integrated lighting, thoughtfully placed, means these pieces read differently at different times of day. They're dynamic. They're alive.
And critically, they're useful.
The Hidden Pantry as Status Symbol
If there's one storage typology that has captured the cultural imagination right now, it's the concealed pantry. Not a walk-in closet awkwardly retrofitted with shelving, but a genuinely dedicated, architecturally integrated space for food storage, small appliances, and the general overflow of a functioning kitchen.
In higher-end residential projects across cities like Chicago, Los Angeles, and Austin, the scullery — a term borrowed from traditional English country house design — is making a serious comeback. The idea is simple: a secondary kitchen space, often hidden behind a door that reads as cabinetry, where the actual work of cooking and storing happens. The main kitchen gets to stay photogenic. The scullery absorbs the chaos.
It sounds indulgent. But designers argue it's actually a deeply practical response to the way Americans use their kitchens — which is intensively, messily, and with a lot of equipment that doesn't need to be on display at all times.
For homes where a full scullery isn't feasible, designers are finding clever workarounds: appliance garages with retractable doors, deep pull-out pantry cabinets that make use of otherwise dead wall space, and butler's pantry-style zones carved out of dining room adjacencies.
When Storage Becomes Architecture
What separates the current wave of storage design from what came before isn't just craft — it's conceptual ambition. The best examples aren't storage solutions that have been made to look nice. They're spaces where storage is the architecture.
Consider a bedroom where the entire headboard wall is a built-in system of niches, shelving, and concealed cabinetry — designed as a single composition rather than a collection of furniture pieces. Or a home office where the desk is essentially a peninsula extending from a floor-to-ceiling storage wall, the whole thing reading as one continuous element. Or a kids' room where the bunk beds, toy storage, and reading nook are all carved out of a single custom-built volume that makes the room feel both larger and more purposeful.
In each of these cases, storage isn't something that was added to a room. It shaped the room.
"The most interesting projects we're seeing right now treat storage the way a good architect treats structure," notes one residential designer based in the Pacific Northwest. "It's not decorative. It's not cosmetic. It's load-bearing, in the emotional sense. The whole space depends on it."
Getting Real About How People Actually Live
Underlying all of this is a broader shift in how designers are thinking about their clients. The aspirational, slightly unattainable aesthetic that defined so much of the 2010s — where homes looked more like concept installations than inhabited spaces — is giving way to something more honest.
People have bikes and strollers and sports equipment and board games and seasonal decorations and all the accumulated material of a life being actively lived. Designing for that reality, rather than designing around it, is increasingly what separates good residential work from work that just photographs well.
There's also a generational component. Younger homeowners and renters, many of whom came of age scrolling through impossibly curated interiors, are increasingly vocal about wanting spaces that are beautiful and functional — not one at the expense of the other. They've seen enough empty shelves to know that emptiness isn't actually the point.
The Takeaway
Storage design is no longer the boring, practical cousin of the more glamorous elements of interior architecture. It's where some of the most creative thinking in the field is happening right now — where constraints produce ingenuity, where craft becomes visible, and where the gap between how a space looks and how it actually functions finally starts to close.
The closet, the pantry, the built-in: they're not problems to be hidden. They're the design brief. And for the first time in a long time, they're getting the treatment they deserve.