Pipes, Ducts, and Wires, Oh My: Why Designers Are Letting Buildings Show Their Guts
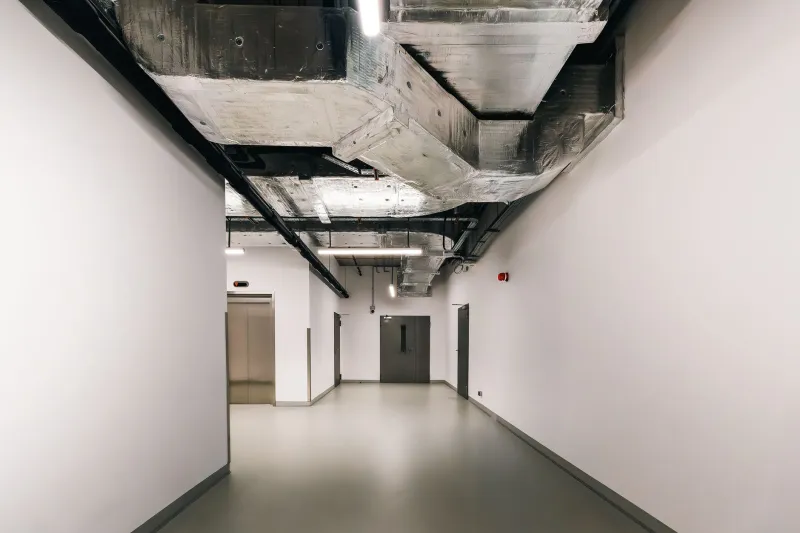
There's a moment that happens on almost every renovation project where a contractor pulls back a ceiling panel and reveals a tangle of silver ductwork, copper pipes, and bundled electrical conduit. For decades, the universal response was: cover it up. Slap up some drywall, drop a grid ceiling, make it disappear. Finished, clean, done.
That instinct is quietly dying. And what's replacing it is genuinely interesting.
Across the country — from converted warehouses in Chicago to newly built luxury homes in Austin to boutique hotels in Brooklyn — designers are making a deliberate choice to let buildings breathe. To let them show exactly how they work. The mechanical guts that were once the embarrassing backstage of architecture are stepping into the spotlight, and they're looking pretty good up there.
The Loft Effect, Expanded
This isn't entirely new territory. The industrial loft aesthetic has been with us since the 1970s, when artists colonized Manhattan's SoHo district and made exposed brick and raw ceilings feel aspirational rather than unfinished. But what's happening now is different in scope and intention.
Back then, exposed systems were largely a matter of economics — you left the pipes visible because covering them cost money. Today, designers are spending more to make sure those same pipes look exactly right. They're painting ductwork in custom colors, routing conduit with the kind of precision you'd normally reserve for millwork, and treating mechanical systems as architectural features worthy of the same attention as a statement staircase or a handcrafted tile wall.
It's a significant philosophical shift. The building isn't hiding anymore. It's performing.
What "Intentional" Actually Looks Like
So what separates a thoughtfully exposed ceiling from one that just looks like a renovation that stalled out?
Designers who work in this space talk a lot about choreography. Every pipe run, every junction box, every flex duct has to be considered as part of the visual composition. In practice, that often means working much more closely with mechanical, electrical, and plumbing engineers early in the design process — something that doesn't always happen on conventional projects where those systems are destined to be hidden anyway.
In high-end residential projects, this coordination can get remarkably granular. Designers might specify that all conduit runs at a consistent height, that junction boxes align with structural bays, or that HVAC diffusers are positioned to create a rhythm across the ceiling plane. The goal is controlled complexity — a ceiling that reads as intentional rather than improvised.
Color plays a huge role here too. A lot of designers default to painting everything — pipes, ducts, beams, deck — a single matte black or deep charcoal. It's a unifying move that turns disparate systems into a cohesive backdrop. Others go the opposite direction, using color to differentiate systems: blue for supply air, red for return, black for electrical. It's a nod to industrial logic that also happens to look sharp.
Why Now?
A few forces are converging to push this trend forward.
One is the broader cultural appetite for authenticity — or at least the aesthetic of it. After years of hyper-polished, Instagram-optimized interiors, there's a real hunger for spaces that feel honest about what they are. Exposed systems deliver that. They say: this building has a body, and we're not ashamed of it.
Sustainability conversations are adding fuel too. When you can see how a building's systems work, you develop a different relationship with them. Some designers argue that visible infrastructure actually encourages more mindful energy use — it's harder to ignore what's right above your head. Whether or not that holds up empirically, it's a compelling framing.
There's also a practical dimension that often goes unmentioned: accessibility. Exposed ceilings make maintenance and upgrades dramatically easier. In commercial settings especially, the ability to access and modify mechanical systems without tearing apart finished ceilings is a genuine operational advantage. The aesthetic and the functional are, for once, pointing in the same direction.
The Residential Frontier
Commercial and hospitality spaces adopted this look early and enthusiastically — WeWork made exposed ceilings practically synonymous with creative office culture for a while. But the more interesting story right now is happening in American homes.
High-end residential clients are increasingly requesting what designers sometimes call "soft industrial" aesthetics — spaces that borrow the visual vocabulary of exposed systems without going full warehouse. Think a kitchen where the range hood connects to visible ductwork that runs cleanly along the ceiling before disappearing into the wall. Or a home gym where structural steel and electrical conduit are treated as design elements rather than afterthoughts.
In new construction, this requires a different conversation with builders from day one. You can't decide late in the game that you want exposed systems to look good — the decisions that determine whether they can look good happen during rough-in, sometimes months before a designer is typically brought into the details. The projects that pull this off best tend to involve unusually tight collaboration between the design and construction teams.
The Craft Argument
Here's something worth sitting with: making exposed systems look genuinely good is harder than hiding them.
A skilled trades team running conduit that's meant to be seen has to think like a designer. Every bend, every fitting, every support bracket is visible. There's no margin for sloppiness. Some electricians and plumbers have leaned into this — treating visible work as a point of craft pride. Others find it frustrating. Either way, it demands a higher standard of execution, which has a way of raising the overall quality of a project.
There's something almost refreshing about that dynamic in an industry that often treats rough trades as purely functional. When the pipes are the point, the plumber's work matters in a new way.
Not for Every Space — And That's Fine
It's worth being clear: this isn't a look that translates everywhere, and the designers doing it best aren't trying to force it. A Victorian brownstone in Boston probably doesn't need exposed conduit. A traditional family home in suburban Ohio isn't crying out for painted ductwork.
Context matters enormously. The exposed-systems aesthetic works when there's an architectural logic to it — when the building's bones are genuinely interesting, or when the contrast between raw infrastructure and refined finishes creates productive tension. It falls flat when it's applied as a trend without that underlying rationale.
The best version of this movement isn't about exposed systems as a style. It's about honesty — about letting a building be legible, about treating the mechanics of shelter as worthy of attention and care. When it's done right, you stop thinking about pipes and ducts and start thinking about how the whole space holds together.
That's when you know the infrastructure has become architecture.