Your Home Is Your Office Now — Here's How Designers Are Making That Actually Work
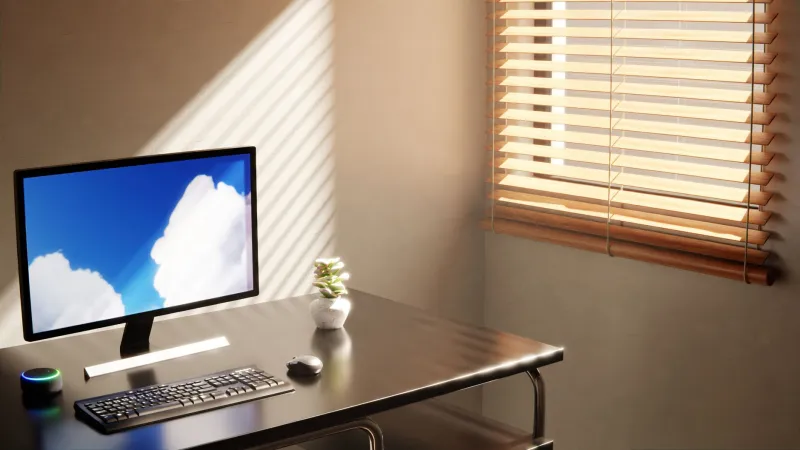
Remember when a home office meant a spare bedroom with a folding table and a printer you used twice a year? Yeah, those days are gone.
Since the pandemic reshuffled how and where Americans work, the home has been asked to do something it was never really designed for: function as a fully operational professional environment while still feeling like, you know, a home. It's a design brief that's equal parts exciting and maddening — and it's producing some genuinely interesting results.
The Problem Nobody Talks About Enough
Here's the uncomfortable truth that most glossy home-office content skips over: the vast majority of American homes weren't built with dedicated work space in mind. The typical suburban layout — living room, dining room, kitchen, bedrooms — assumes a pretty clean separation between rest and activity. When millions of people suddenly needed to conduct Zoom calls, manage client files, and maintain some semblance of professional focus from the same square footage where they also ate dinner and watched TV, the cracks showed fast.
Interior designer Priya Nambiar, based in Chicago, has seen her practice transform almost entirely around this challenge. "In 2019, maybe one in ten clients mentioned wanting a home office. Now it's basically every single project," she says. "And what they want isn't just a desk. They want a space that works on camera, sounds good, feels calm, and doesn't look like an office when they're done for the day."
That last part — the doesn't look like an office requirement — is where things get genuinely interesting from a design perspective.
The Invisible Office
One of the dominant trends Nambiar and her peers are navigating is what the design community has started calling the "invisible office" — workspace that integrates so completely into its surroundings that it essentially disappears when not in use.
This shows up in a few different ways. Murphy bed-desk combos have had a massive commercial resurgence, with manufacturers reporting sales increases well into the triple digits since 2020. Built-in cabinetry that conceals a full workstation behind closed doors — monitor, keyboard, the works — is now a staple request in kitchen and living room renovations. In smaller urban apartments from San Francisco to New York, designers are carving dedicated work zones out of closets, hallways, and awkward alcoves that previously went unused.
"People are very motivated to solve this problem," says Marcus Webb, a Seattle-based designer who specializes in compact urban interiors. "I've never had clients more engaged in the design process than when we're figuring out how to make their work life disappear at 6 PM."
Sound Is the New Lighting
Ask any interior designer what the most underappreciated element of a functional home workspace is, and you'll get the same answer nine times out of ten: acoustics.
Open floor plans — which dominated American residential design for two decades — are acoustically terrible. Hard surfaces, high ceilings, and the absence of sound-absorbing walls mean that a conversation in the kitchen can be clearly heard three rooms away. For anyone conducting professional calls from home, that's a real problem.
The solution has spawned an entirely new category of design product. Acoustic panels — once the exclusive domain of recording studios and corporate conference rooms — are now being designed to look like artwork, wall hangings, and even decorative shelving. Companies like Kirei and Autex have built substantial consumer followings by making sound absorption genuinely beautiful.
"I specify acoustic panels on almost every project now," says Nambiar. "Clients don't always know why their space sounds bad, but they know it sounds bad. Once you address it, the whole room changes."
Beyond panels, designers are bringing back some old-school solutions with a fresh aesthetic spin: area rugs layered on hard floors, heavy linen curtains, upholstered furniture with textured fabric — all elements that absorb sound while looking intentional and considered.
Biophilic Design Isn't Just Pretty
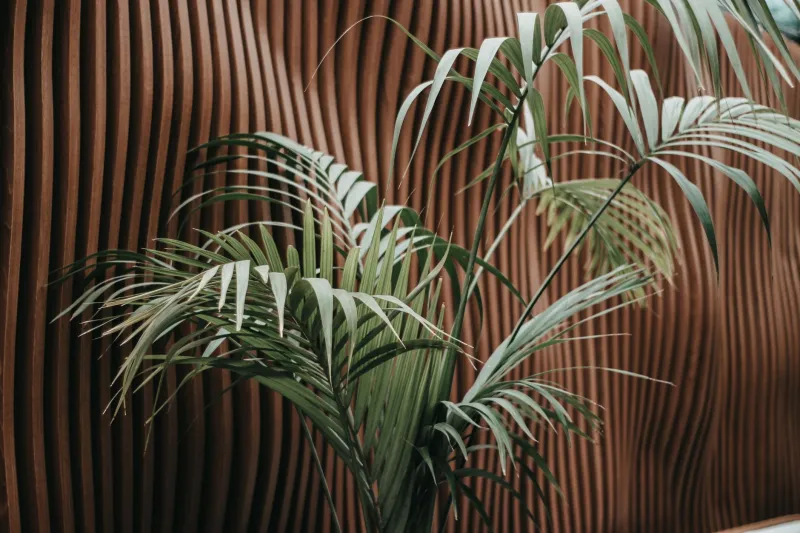
If you've been watching design content on ArchiWorld TV for any length of time, you've heard the term biophilic design — the practice of incorporating natural elements into built environments. Plants, natural light, wood, stone, water features. It's been a trend for years.
But in the context of remote work, biophilic design has taken on a more functional dimension. Research consistently shows that access to natural light and greenery reduces stress, improves focus, and increases productivity — outcomes that matter a lot more when your home is also your office.
This has pushed biophilic elements from the "nice to have" column into the "essential" column for remote workers designing their spaces. South- and east-facing windows are being prioritized over views. Living walls — vertical gardens mounted directly onto interior walls — are showing up in home offices in places like Austin and Denver, where the design-forward tech crowd has money to spend and a genuine appetite for the aesthetic.
"A plant on a desk is nice. A wall of plants behind you on camera is a statement," says Webb with a laugh. "But honestly, people tell me those green walls make them feel better during long work days. There's real function behind the flex."
Modular Everything
Perhaps the most significant long-term design shift driven by remote work is a move toward radical flexibility. The idea of a room with a single, fixed purpose feels increasingly outdated to a generation of homeowners who need their spaces to transform throughout the day.
Modular furniture systems — shelving that reconfigures, desks that fold and stack, seating that converts — are seeing serious investment from both legacy furniture brands and design-forward startups. At the higher end, companies like Resource Furniture and Ori Living are selling motorized, space-transforming systems that can shift a room from bedroom to office to living space with minimal effort.
Moveable wall systems, long a fixture of commercial office design, are starting to appear in residential contexts too. A partial wall on a track can divide a living room for focused work during the day and open back up for evenings and weekends — a simple solution that solves a genuinely complex problem.
The Instagram Trap
For all the innovation happening in this space, there's a tension that designers are quick to name: the gap between what looks good on social media and what actually works.
"The most-liked home office photos are usually the least functional ones," says Nambiar, bluntly. "Beautiful open shelving with perfectly arranged books and plants. No cable management. No storage for actual work materials. No acoustic treatment. Great photo, terrible workspace."
The designers doing the most interesting work right now are the ones threading that needle — creating spaces that are genuinely photogenic and genuinely functional. It's harder than it looks, which is exactly why it's worth watching.
The home office isn't going away. If anything, as hybrid work becomes the permanent default for a large chunk of the American workforce, the pressure to get this right is only going to increase. The good news? Designers are more than up for the challenge.